

Industrial & Warehousing
30/10/265 Min Read
What Is a PEB Industrial Shed? Clear Height, Floor Load, and Power Specs for Factories
PEB industrial shed specs explained: plan clear height, floor load, and power around your machinery before you build or lease a Grade A factory.
Introduction
A PEB industrial shed is a steel-framed factory building with parts made off-site and bolted together on site. For a Grade A factory, the specs to plan first are clear height, floor load, and power. Each one depends on your machinery, so set them before construction starts.
For scale, our pre-engineered buildings offer clear heights from 10 m to 16 m and bay widths up to 40 m. This guide shows how to match those specs to the way your factory actually runs.
For scale, our pre-engineered buildings offer clear heights from 10 m to 16 m and bay widths up to 40 m. This guide shows how to match those specs to the way your factory actually runs.
Key Takeaways:
- PEB sheds offer open factory layouts, with Casagrand providing clear heights of 10–16 m and bay widths up to 40 m.
- Choose the right clear height and floor strength for your machines and cranes.
- Plan power supply, backup, and future needs when setting up factory utilities.
- Check insulation, flooring, fire safety, docks, and truck access during the design stage.
- Casagrand offers built-to-suit leasing, lease with a purchase option, built-to-suit sale, and EPC services, with leasing from 25,000 sq ft.
What Is a PEB Industrial Shed?
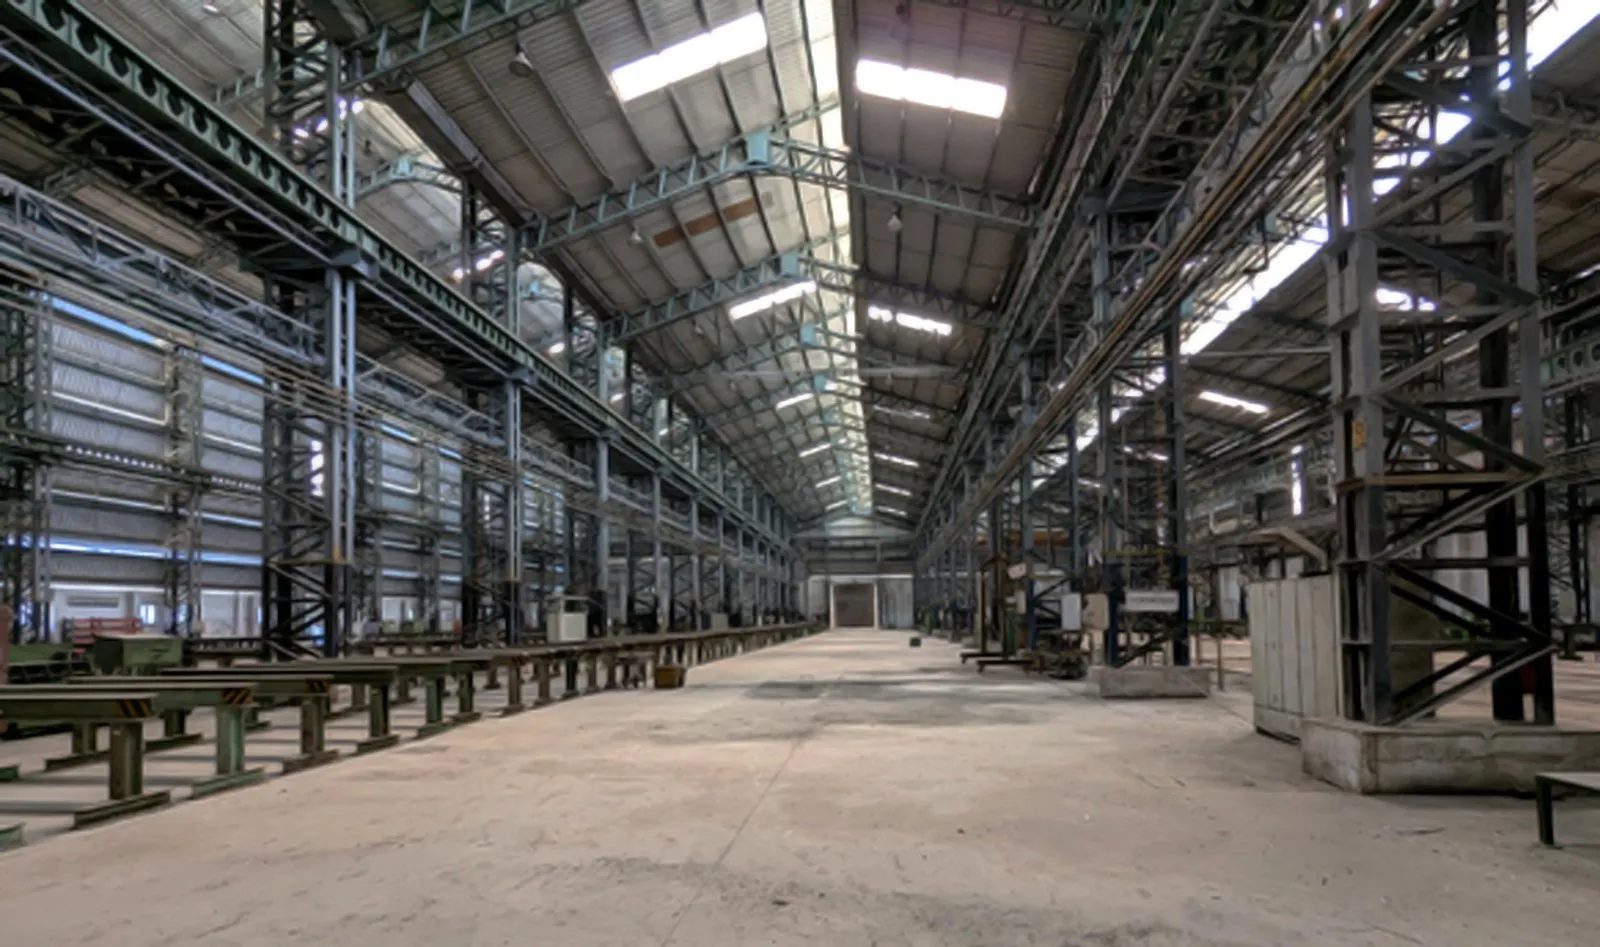
A PEB (pre-engineered building) is a steel structure built in a factory and bolted together on site. Steel frames span wide floors with fewer columns. That leaves more open space for production lines, cranes, and machinery.
Our pre-engineered buildings are designed with:
| PEB specification | Casagrand range |
|---|---|
| Column spacing | 8 m to 10 m |
| Bay width | 25 m to 40 m |
| Clear height | 10 m to 16 m |
Is a PEB Shed Better Than an RCC Building for a Factory?
For most single-storey factories, yes. A PEB shed suits wide, open production floors. An RCC (reinforced concrete) building suits offices and multi-storey spaces.
- Span:PEB frames cover wide floors with fewer columns. RCC needs more columns for the same span.
- Build method:PEB parts arrive ready-made and are bolted on site. RCC is mostly cast on site.
- Expansion:A PEB shed can grow by adding bays. RCC extensions are harder.
Many factories use both. Our built-to-suit factories can combine a PEB shed with civil buildings for offices, canteens, and upper floors.
What Clear Height Should a PEB Factory Shed Have?
Set clear height by your tallest equipment and lift, not by a market average. Clear height is the usable space from the floor to the lowest overhead object.
- Crane-served factories:Add crane rail height, crane depth, and your highest hook lift. These usually need the most height.
- Heavy engineering:Allow for tall machines, overhead services, and large parts moving through the shed.
- Electronics and assembly:These often need less height, especially on upper floors.
We design PEB sheds with clear heights from 10 m to 16 m. So 12 m or 14 m can be set to match your tallest machine or crane lift.
Planning storage rather than production? Our guide to Grade A warehousing specs covers clear height for racking.
What Floor Load Does a PEB Shed Need for Heavy Machinery?
Your heaviest machine and its base size set the floor load you need. Floor load is measured in tonnes per square metre (MT/sqm). Share machine weights and layouts with us before the floor is designed.
In one of our built-to-suit factories in Sriperumbudur, the ground floor is rated at 8 MT per sqm. Our floors are designed to FM2 and TR34 standards with ±2 mm tolerance. Presses and vibrating machines may also need their own foundations, so raise this at the design stage.
Larger plants work the same way. For a 1 lakh sq ft facility with heavy machinery, the shed size and floor load are planned together. We offer leases from 25,000 sq ft onwards and build to suit your machinery layout.
How Much Power Does a Manufacturing Shed Need?
Power is set by your connected machine load plus room to grow. Add up your machines, then allow for future lines. Ask whether the site has an HT (high-tension) supply and full backup.
We provide electrified infrastructure from the HT yard to your plug point, with 100% DG power backup. One of our built-to-suit projects offers 15 MW of power.
Process utilities matter too. Our sheds can include piped pneumatic, nitrogen, and oxygen lines for assembly work. Rooftop solar is designed to average 1.5 MW per 100,000 sq ft.
Do Insulated PUF Roof Panels Remove the Need for HVAC in a Factory?
They cut heat a lot, but they don’t always replace HVAC. Insulated sandwich panels, often called PUF or PUR panels, block heat from the roof and walls. The shop floor stays cooler and cooling costs drop. Clean rooms and temperature-sensitive processes still need HVAC.
We use 40 mm to 80 mm sandwich PUR panels on roofs and walls. They’re designed to be HVAC-ready and keep temperatures and operating costs down. Our sustainability planning targets up to 30% lower cooling demand.
Can a PEB Factory in India Be Built to European Standards?
Yes, if the developer builds to named international standards. Ask which standard each system follows, then compare it with your home plant.
- Floors:TR34 is a UK standard for industrial floor flatness. Our floors are designed for FM2 and TR34.
- Fire protection:FM Global is a major industrial property insurer. Its FM Global standards set engineering guidelines for fire protection. We design fire protection to these standards, with sprinklers and alarms.
On a built-to-suit project, you can write your home-plant standards into the design brief.
How Should a Factory Plan Docks, Gates, and Truck Movement?
Plan around your inbound and outbound material flow. A factory receives raw materials and ships finished goods, often on different trucks. Map both before fixing dock positions.
- Separate gates:Many manufacturers want one gate for employees and another for goods.
- Docks:Our docking bays are raised over 1.2 m above finished road level, with dock levellers and high-speed shutters. Our built-to-suit spec provides one 9 MT dock leveller per 1,000 sqm.
- Truck roads:We plan parks around trailer movement, turning access, and dock positioning. Our parks also have dedicated truck parking.
Which Developers Build PEB Industrial Sheds to Custom Specs?
At Casagrand Industrial & Warehousing, we build PEB sheds as ready-built factories, built-to-suit facilities, and large-format parks. We have delivered 30+ projects and run 12 integrated parks across Chennai, Bengaluru, and Coimbatore.
You can work with us in four ways:
- Built-to-suit lease:We own the factory. You lease it.
- Built-to-suit lease with purchase option:You lease first and can buy later.
- Built-to-suit sale:You own the factory from day one.
- EPC on client land:We build on land you already own.
Unsure whether to build new or move into an existing shed? Compare built-to-suit vs. ready-built facilities.
What PEB Shed Specs Does Each Manufacturing Sector Need?
Different sectors stress different specs. Use this table as a starting point for your design brief.
| Sector | Clear height focus | Floor load focus | Power and utilities focus |
|---|---|---|---|
| Automotive and EV | Crane and line height | High, for presses and heavy parts | High connected load |
| Engineering and heavy industry | Highest, for cranes and large parts | Highest, often with machine foundations | High load with full backup |
| Electronics and components | Lower, often multi-storey | Moderate | Stable power, nitrogen and compressed air lines |
| FMCG and consumer goods | Moderate, for lines and storage | Moderate | Steady load, water supply |
Which PEB Industrial Shed Specs Should You Plan First?
Start with clear height, floor load, and power. These are the hardest to change once a PEB industrial shed is built. Treat any spec range as a starting point, and get your final figures in writing before you sign.
Planning a new plant in South India? Share your machinery and layout plan with Casagrand Industrial & Warehousing, and we'll design a built-to-suit PEB factory around it.
Frequently Asked Questions
Explore More Articles
View All BlogsRelated Insights & Updates

30/10/26
Which Industrial Parks Are in the Oragadam Industrial Corridor? Developers, Locations, and Available Land
Read Full Article

30/10/26
Sriperumbudur Industrial Area: How to Choose a Warehouse for Docks and 40 ft Containers
Read Full Article
30/10/26
Built-to-Suit vs Ready-Built Industrial Sheds: Which Is Better for a Manufacturing Plant?
Read Full Article
