
Industrial & Warehousing
07/10/265 Min Read
Grade A Warehousing Explained: Specs That Actually Matter
What makes a warehouse Grade A? A plain-language guide to floor load, clear height, loading docks, fire safety and other specs businesses should check before leasing.
Introduction
"Grade A" appears in almost every warehouse listing in India. It's often used as a marketing label rather than a real standard.
There's no single official certificate that makes a warehouse Grade A. The term describes modern, well-built facilities designed for efficient, safe and scalable operations. The only way to know whether a facility actually meets that bar is to check the specifications.
This guide covers the specs that matter most (floor load, clear height, docks and fire safety) plus a few that people often overlook. It also explains how each one affects your day-to-day operations and what to look for in a genuine Grade A facility.
There's no single official certificate that makes a warehouse Grade A. The term describes modern, well-built facilities designed for efficient, safe and scalable operations. The only way to know whether a facility actually meets that bar is to check the specifications.
This guide covers the specs that matter most (floor load, clear height, docks and fire safety) plus a few that people often overlook. It also explains how each one affects your day-to-day operations and what to look for in a genuine Grade A facility.
What does Grade A actually mean?
Warehouses in India are loosely grouped into three categories:
Warehouse Categories in India
- Grade C:Older or informal sheds with low heights, basic floors, limited safety systems and often unclear approvals.
- Grade B:Better-built structures that meet basic needs but fall short on height, automation readiness or safety.
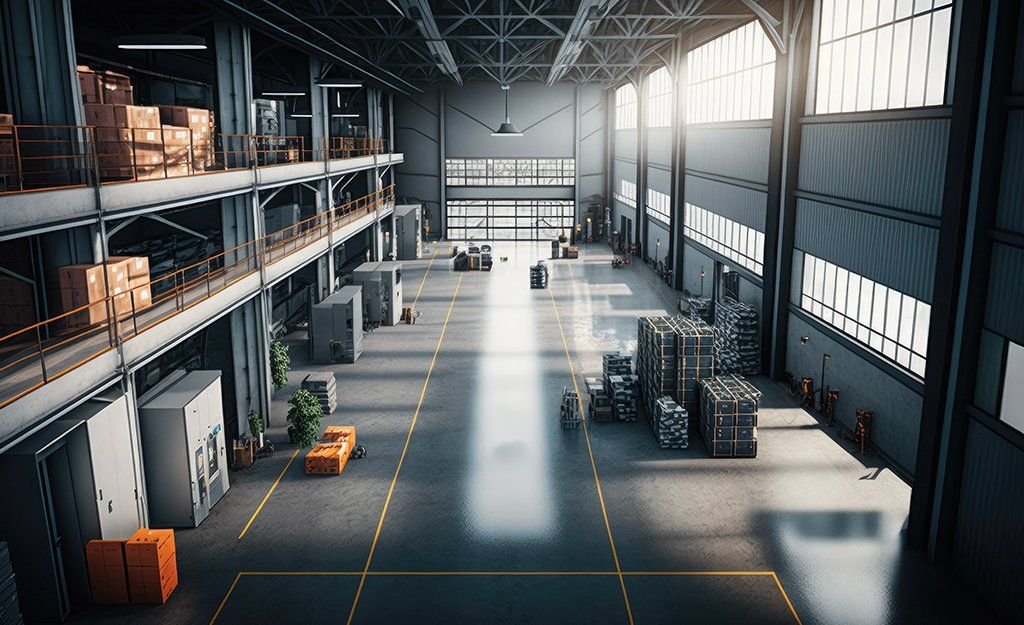
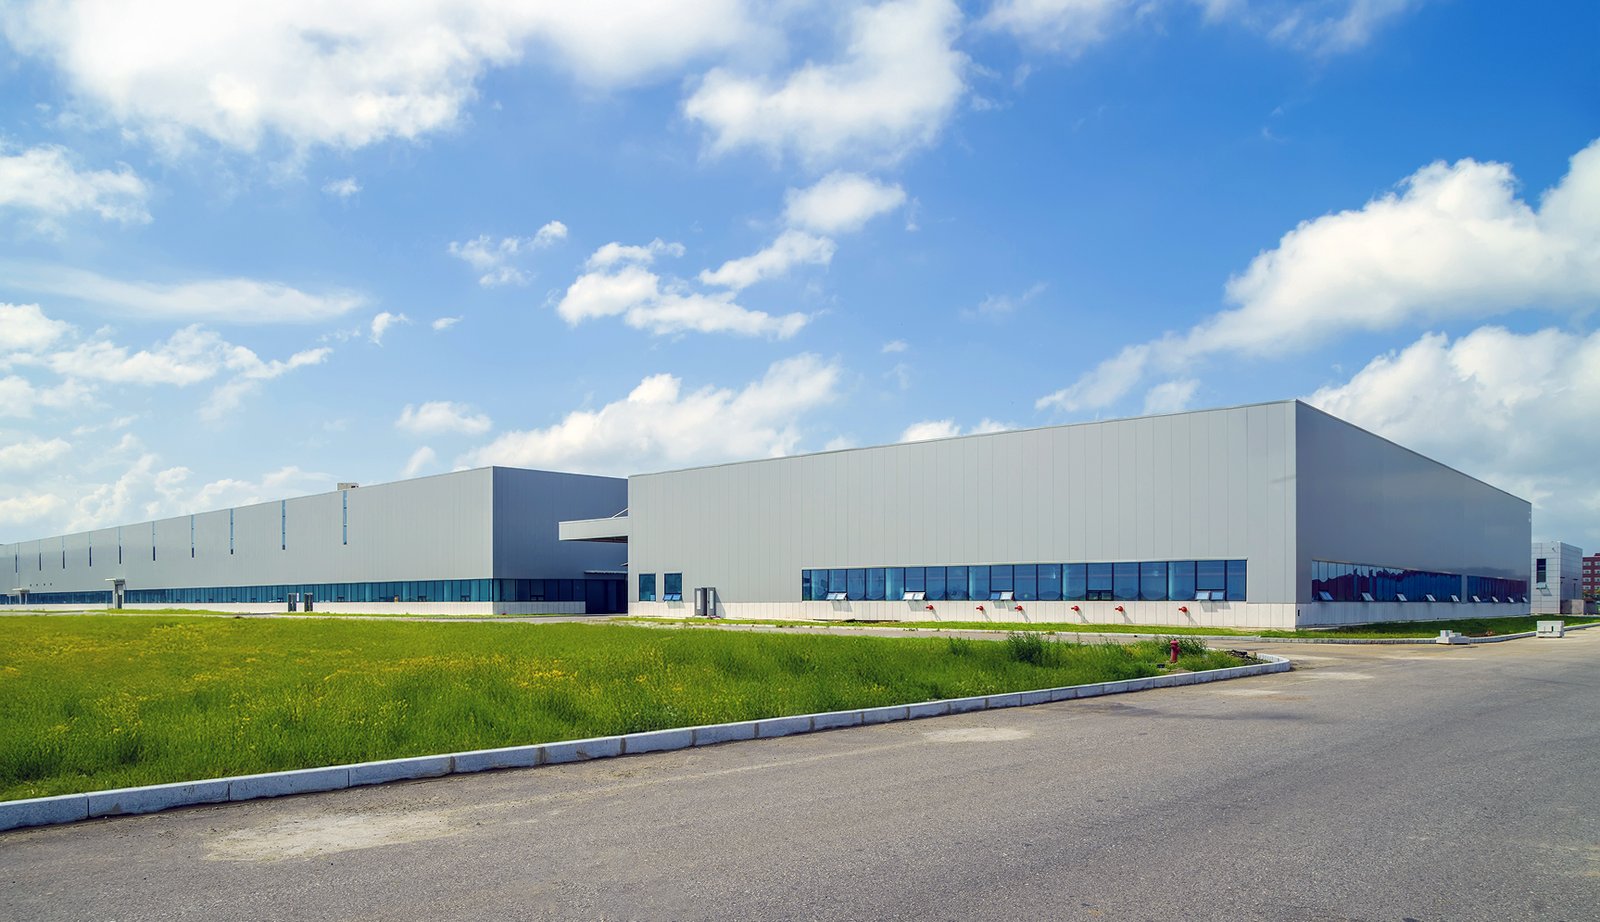
- Grade A:Modern, purpose-built facilities with high clear heights, strong and level floors, proper docking, compliant fire safety and good park-level infrastructure.
The shift toward Grade A has been driven by e-commerce, 3PL operators, EV and electronics manufacturers, and global brands with strict safety and ESG standards. For these businesses, a Grade B building doesn't just feel less comfortable. It limits how much they can store, how fast they can move goods and whether they pass audits.
1. Floor load capacity: how much weight the floor can handle
What it is: The weight a floor can safely carry, usually measured in tonnes per square metre (MT/sqm).
Why it matters: Your racking, stored goods, forklifts and machinery all push down on the floor. If the floor can't take the load, it cracks, settles unevenly and damages equipment. In the worst case, it becomes a safety hazard.
Why it matters: Your racking, stored goods, forklifts and machinery all push down on the floor. If the floor can't take the load, it cracks, settles unevenly and damages equipment. In the worst case, it becomes a safety hazard.
What to look for:
- Grade A baseline:Grade A warehouses in India are commonly built for around 5 MT/sqm, which suits most storage and light manufacturing.
- Heavy manufacturing:Heavy manufacturing, dense racking or heavy machinery may need higher capacity, which is where built-to-suit facilities help.
- Floor flatness:Floor flatness matters as much as strength. Look for FM2-grade (or similar) flatness if you plan to use high racking or reach trucks. Uneven floors make tall racks unstable and slow down forklifts.
- Jointless floors:A jointless or low-joint floor means less wear on forklift wheels and less dust.
Ask the developer: "What is the rated floor load, and what flatness standard was the floor built to?"
2. Clear height: the space you can actually use
What it is: The usable height from the floor to the lowest overhead obstruction, such as a beam, truss or sprinkler line. This is different from the total building height.
Why it matters: In a warehouse, you pay for floor area, but you store in volume. More clear height means more racking levels and more storage in the same footprint, which lowers your cost per pallet.
Why it matters: In a warehouse, you pay for floor area, but you store in volume. More clear height means more racking levels and more storage in the same footprint, which lowers your cost per pallet.
What to look for:
- Standard clear height:Grade A warehouses in India typically offer around 9 to 12 metres or more of clear height at the eaves.
- High-bay & automation:For high-bay racking and automation, 12 metres and above is increasingly expected.
- Eaves measurement:Check the height at the eaves (lowest point), not only at the centre ridge. Some listings quote the highest point, which you can't fully use.
Quick example: Going from 8 metres to 12 metres of clear height can add one or two extra racking levels. That's a lot of extra storage without paying for a single extra square foot.
3. Loading docks: where speed is won or lost
What it is: The raised bays where trucks load and unload goods.
Why it matters: Docks are the busiest part of any warehouse. Too few docks, or poorly designed ones, create truck queues, idle labour and delayed dispatches.
Why it matters: Docks are the busiest part of any warehouse. Too few docks, or poorly designed ones, create truck queues, idle labour and delayed dispatches.
What to look for:
- Enough docks for your volume:A common benchmark is roughly one dock for every 5,000 to 10,000 sq ft, but high-throughput operations like e-commerce may need more.
- Hydraulic dock levellers:Close the gap between the truck bed and the warehouse floor, so forklifts can drive straight in.
- Dock shelters or canopies:Protect goods and workers from rain, which matters a lot in Tamil Nadu's monsoon.
- Dock height:Suits the trucks you commonly use.
- Apron & turning radius:A wide truck apron and turning radius so container trucks and trailers can manoeuvre safely.
Ask the developer: "How many docks does this unit have, and can more be added if our volumes grow?"
4. Fire safety: the non-negotiable
What it is: The systems and design features that prevent, detect and control fire.
Why it matters: Warehouses hold large amounts of goods, packaging and often flammable materials in one place. A fire can wipe out inventory, stop operations and put lives at risk. Insurers and global clients check fire safety closely.
Why it matters: Warehouses hold large amounts of goods, packaging and often flammable materials in one place. A fire can wipe out inventory, stop operations and put lives at risk. Insurers and global clients check fire safety closely.
What to look for:
- NBC Compliance & Fire NOC:Compliance with the National Building Code (NBC) of India and local fire department norms, with a valid fire NOC.
- ESFR Sprinklers:Sprinkler systems suited to your storage height. ESFR (Early Suppression Fast Response) sprinklers are common in high-bay Grade A facilities because they can protect tall racking without extra in-rack sprinklers in many cases.
- Fire Hydrants & Pump Room:Fire hydrants around the building, with a dedicated fire water tank and pump room.
- Smoke Detection & Alarms:Smoke detection and alarm systems.
- Fire Exits:Clearly marked fire exits and emergency routes.
- Fire Compartments:Fire-rated walls or compartments where needed.
The four specs above get most of the attention, but these matter just as much in daily use:
Other specs that separate real Grade A from "Grade A" on paper
- Structure:Pre-engineered buildings (PEB) with wide column spacing give you more flexible floor layouts and fewer obstacles for racking.
- Roof and ventilation:Insulated roofing, skylights for natural light and good ventilation reduce heat and energy costs, which matters in Chennai's climate.
- Power:Enough sanctioned load for your operations, with room to increase it later and power backup.
- Drainage:Proper stormwater drainage so the park doesn't flood during the monsoon.
- Park infrastructure:Wide internal roads, truck parking and waiting areas, 24/7 security, CCTV and controlled access.
- Amenities:Driver rest areas, washrooms, canteen space and office areas for your team.
- Sustainability:Solar-ready roofs, rainwater harvesting, LED lighting and green building certifications like IGBC or LEED.
- Approvals:Clear title, industrial zoning and all building and environmental clearances in place.
Grade A vs Grade B at a glance
| Spec | Typical Grade B | Typical Grade A |
|---|---|---|
| Clear height | Around 6–8 m | Around 9–12 m+ |
| Floor load | Lower, varies | Around 5 MT/sqm, higher on request |
| Floor flatness | Often uneven | Level, suitable for high racking |
| Loading docks | Few or none, basic | Adequate docks with levellers and shelters |
| Fire safety | Basic extinguishers, hydrants | NBC-compliant systems, sprinklers (often ESFR), fire NOC |
| Park infrastructure | Limited | Wide roads, truck parking, security, amenities |
| Approvals | Sometimes unclear | Clear title and approvals |
How to verify specs before you sign
- 1Ask for technical spec sheet:Ask for the technical specification sheet in writing, not just the brochure.
- 2Visit in person:Visit in person and check the clear height at the eaves, look at the floor finish and walk the dock area.
- 3Ask for approvals:Ask for approvals and certificates: building approval, fire NOC and environmental clearances.
- 4Talk to current tenants:Talk to current tenants about their experience with power, drainage and maintenance.
- 5Match specs to operations:Match specs to your operations. Grade A only matters if it fits how you actually work.
Grade A facilities at Casagrand Industrial & Warehousing
Casagrand Industrial & Warehousing is the industrial arm of the Casagrand Group, which has 22 years of experience in real estate development. Since 2014, the industrial division has completed more than 30 projects across Tamil Nadu, each built with precision, strong governance and execution discipline.
Global names such as Royal Enfield, BYD, VinFast, Pegatron and Hitachi ABB operate from Casagrand's industrial parks. Businesses in automotive, EVs, electronics and power technology have some of the most demanding facility standards in the industry. They need floors that can take heavy loads, safety systems that pass global audits and infrastructure that stays reliable year after year.
That's what we build for. At Casagrand, Grade A isn't a label on a brochure. It's a standard we deliver and maintain, backed by clear approvals and a track record that global tenants trust.
Global names such as Royal Enfield, BYD, VinFast, Pegatron and Hitachi ABB operate from Casagrand's industrial parks. Businesses in automotive, EVs, electronics and power technology have some of the most demanding facility standards in the industry. They need floors that can take heavy loads, safety systems that pass global audits and infrastructure that stays reliable year after year.
That's what we build for. At Casagrand, Grade A isn't a label on a brochure. It's a standard we deliver and maintain, backed by clear approvals and a track record that global tenants trust.
Consult With Experts
Ready to scale your industrial footprint?
Frequently Asked Questions
It's a modern, purpose-built facility with high clear heights, strong and level floors, proper loading docks, compliant fire safety systems and good park infrastructure. There's no single official certification, so it's important to check specifications directly.
Explore More Articles
View All Blogs